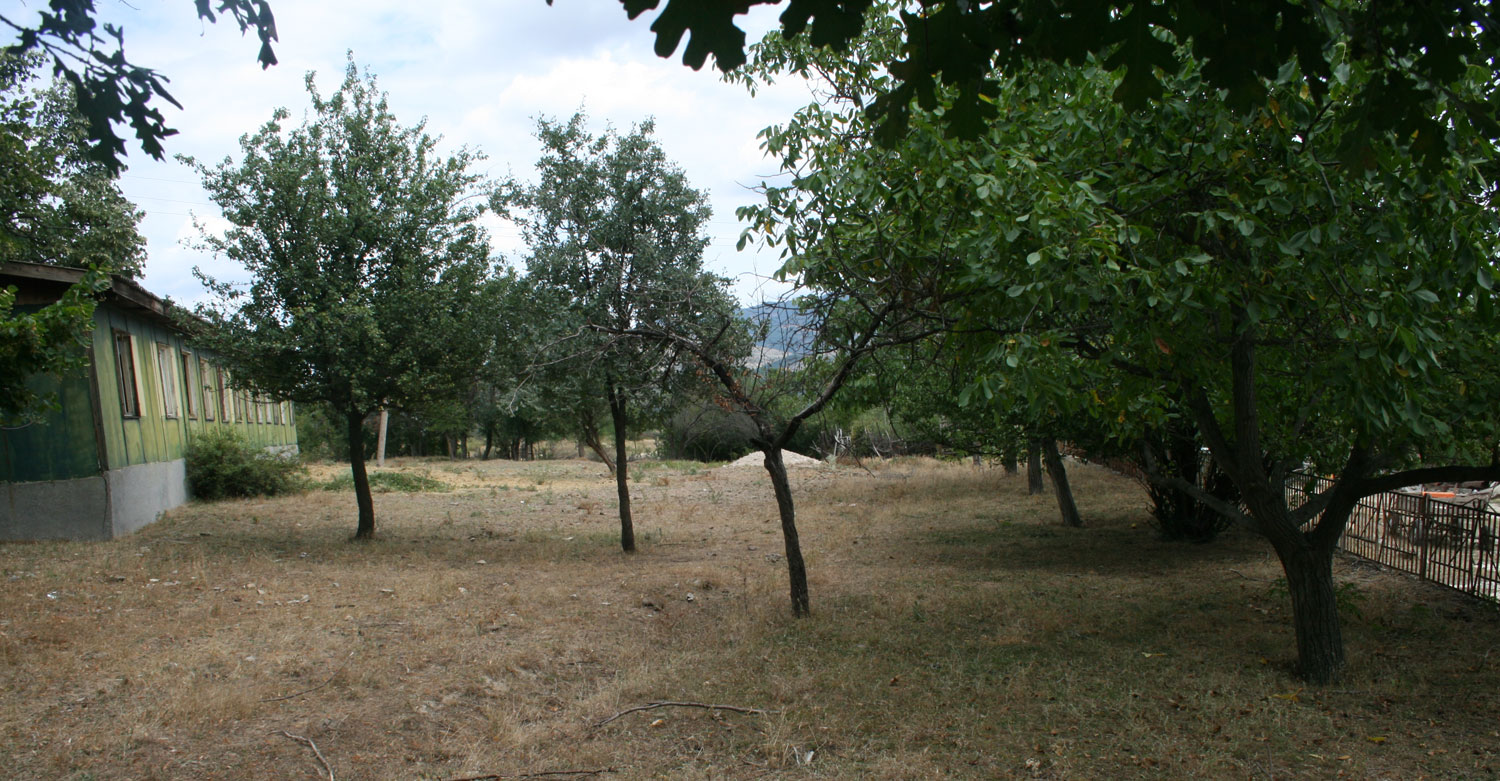
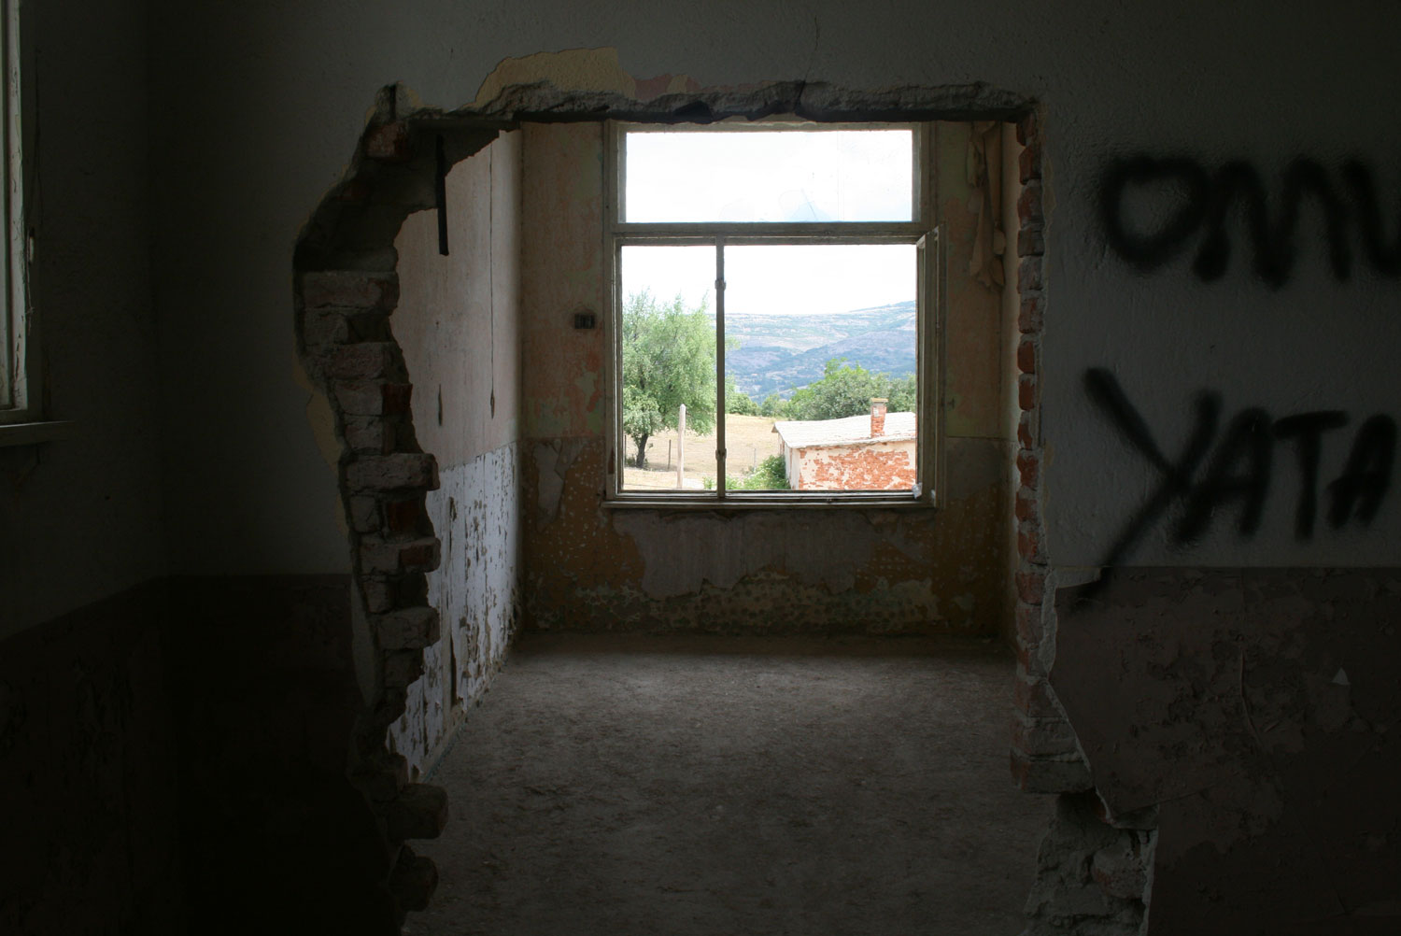
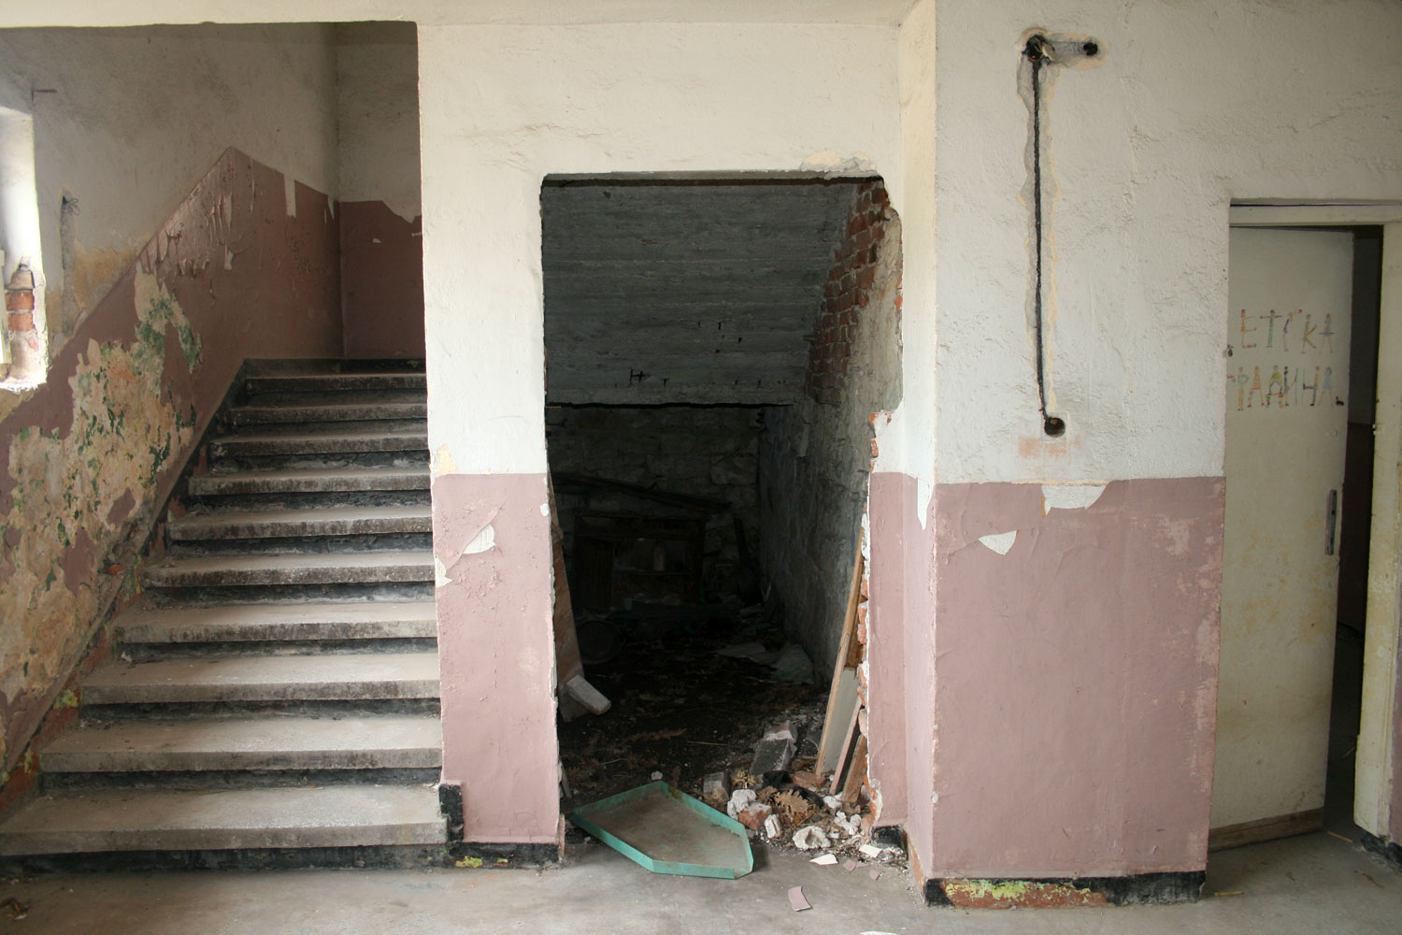
This update is mainly pictures and consists of photographs taken during my second architect meeting visit to Bulgaria. I will attempt to describe clearly how you are travelling through the school. If I fail, I'm sorry. I may refer to some rooms with their planned future usage which will become useful when read alongside the blog describing my thoughts for the design.
Anyway, without any further ado....
 |
| The front door, padlocked tight |
 |
| Welcome to the school |
 |
| You enter the school into this little entrance hall |
 |
| This is the ground floor entrance hall with the first door we will go through far left |
 |

| This room hasn't been cleared yet |
 |
| Going through that room you get to this small one |
 |
| Back in the down stairs landing, we're heading through the door to the right |
 |
| The downstairs corridor behind that door |
 |
| The first room off the corridor is a hay store right now |
 |
| At the far end of the corridor is this store room |
 |
| The second room on the right will be the kitchen |
 |
| From the kitchen, this corridor extends.... |
 |
| Off the corridor are four small rooms which will be toilet, shower, wash room and utilities |
 |
| At the far end you turn into the wood store, this wall will have shutters in place of one of the windows |
 |
| The wood store with our next target door on the other side, and a serving hatch through to the next room |
 |
| A glimpse of one of the rooms under the flat roof |
 |
| Looking along the back corridor |
 |
| This is the bottle room, the door to the right of the previous picture |
And there you are. I have walked you through all the rooms downstairs. Next time I'll blog the walk through of upstairs but I don't want to bore you so I'll leave you here.